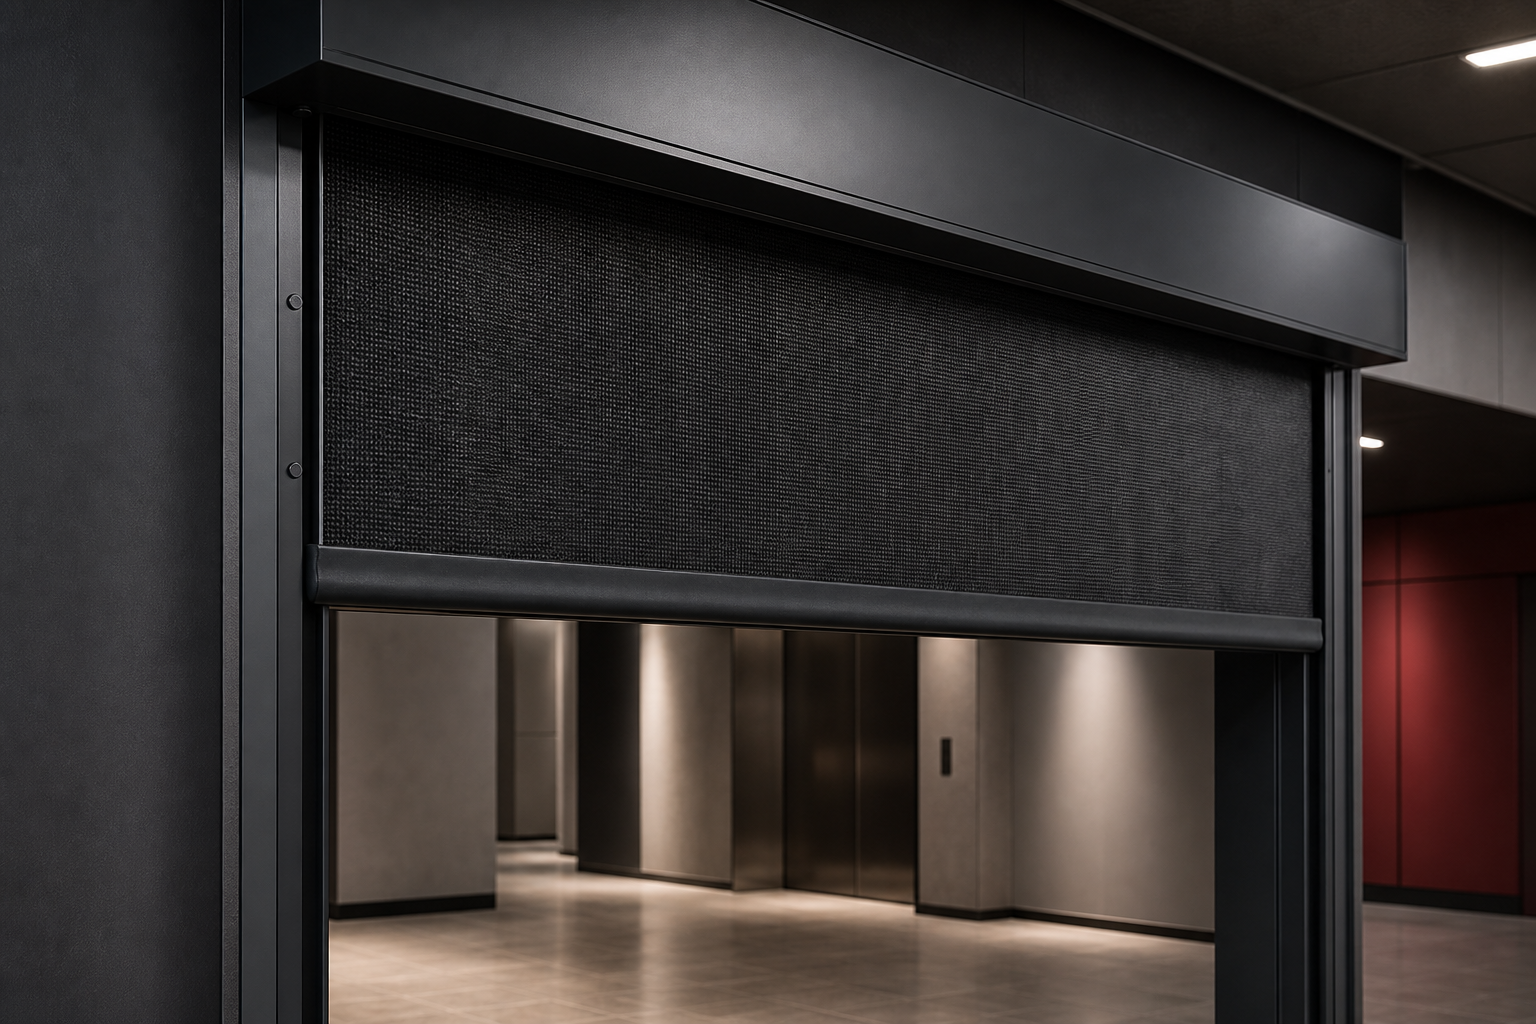
Fire curtain deployed across an open internal balcony
Passive Fire Protection

Fire Shutters &
Fire Curtains.

Purpose-designed systems that close protected openings and help maintain the building's fire compartmentation strategy when it matters most.

Site surveyed Strategy led Installed & maintained
Close the opening. Protect the compartment.

Why these systems are needed

Openings between fire-resisting areas can allow heat, flames and smoke to travel beyond the compartment in which a fire starts.

A correctly selected fire shutter or fire curtain closes that opening when activated by the building's fire-control system. The product, surrounding construction, controls and cause-and-effect sequence must all work together as one tested solution.

Fire protection is project specific. The required classification, dimensions, supporting structure, alarm interface and escape strategy must be confirmed by the responsible fire designer, fire engineer or building-control team.

Two distinct solutions

The right closure for the opening

We help translate the fire strategy and site conditions into a practical, maintainable installation.

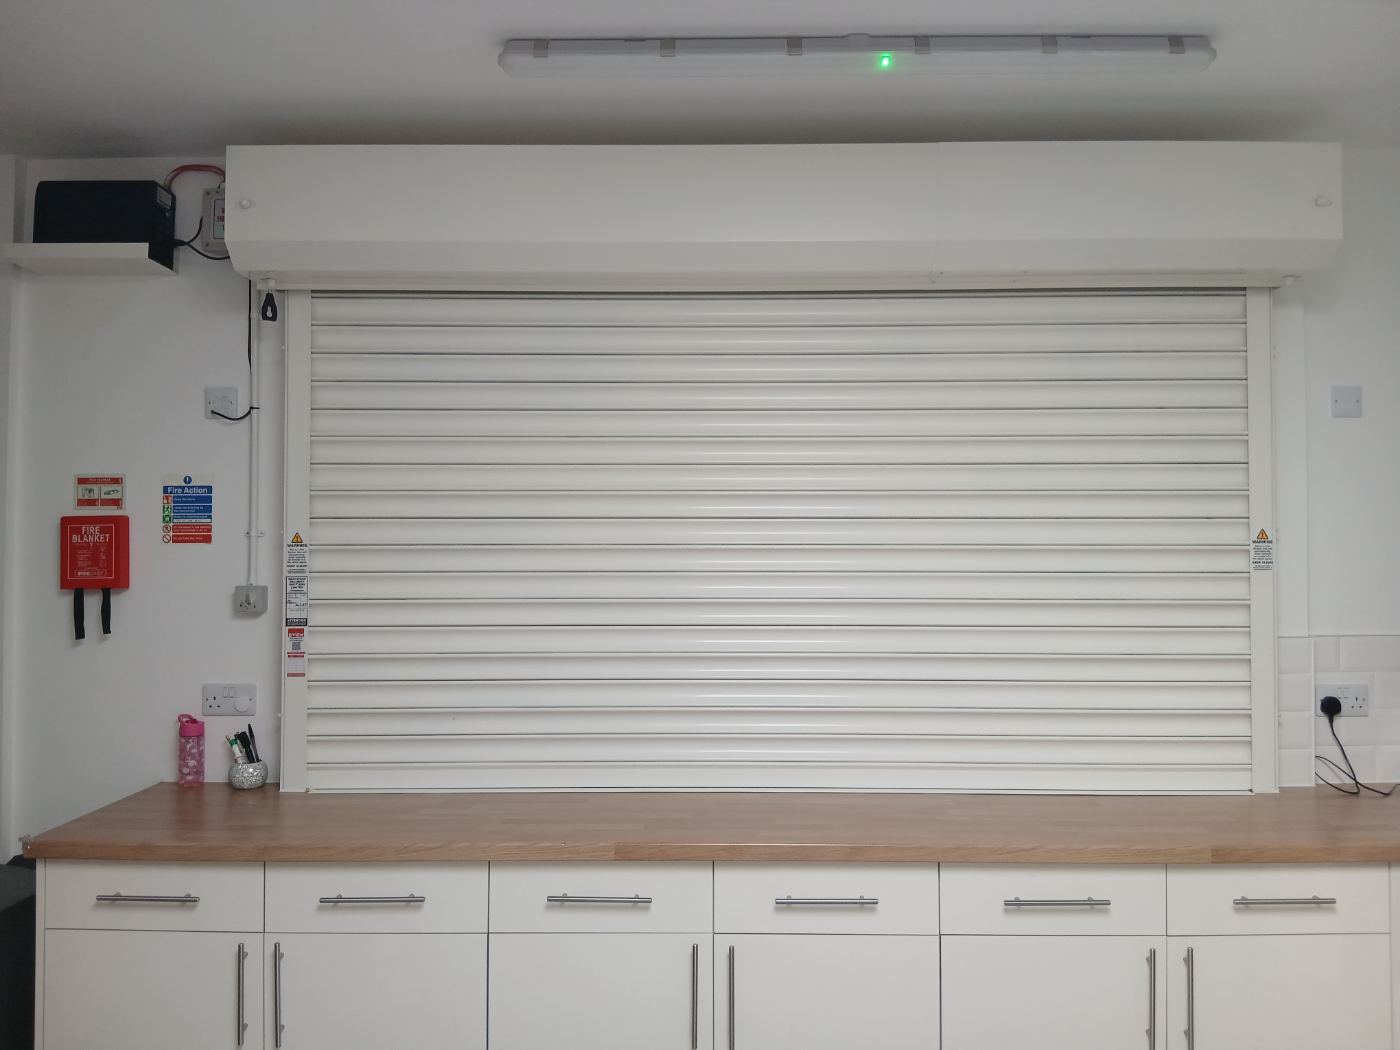
Fire roller shutter protecting a commercial kitchen servery
Rigid steel closure

Fire Roller Shutters

Interlocking steel laths form a robust barrier across smaller or medium-sized openings. They are particularly suited to kitchen serveries, counters, goods openings and locations where everyday physical security is also useful.

  • Strong, durable steel construction
  • Compact coil above the opening
  • Automatic controlled descent
  • Finishes selected to suit the setting
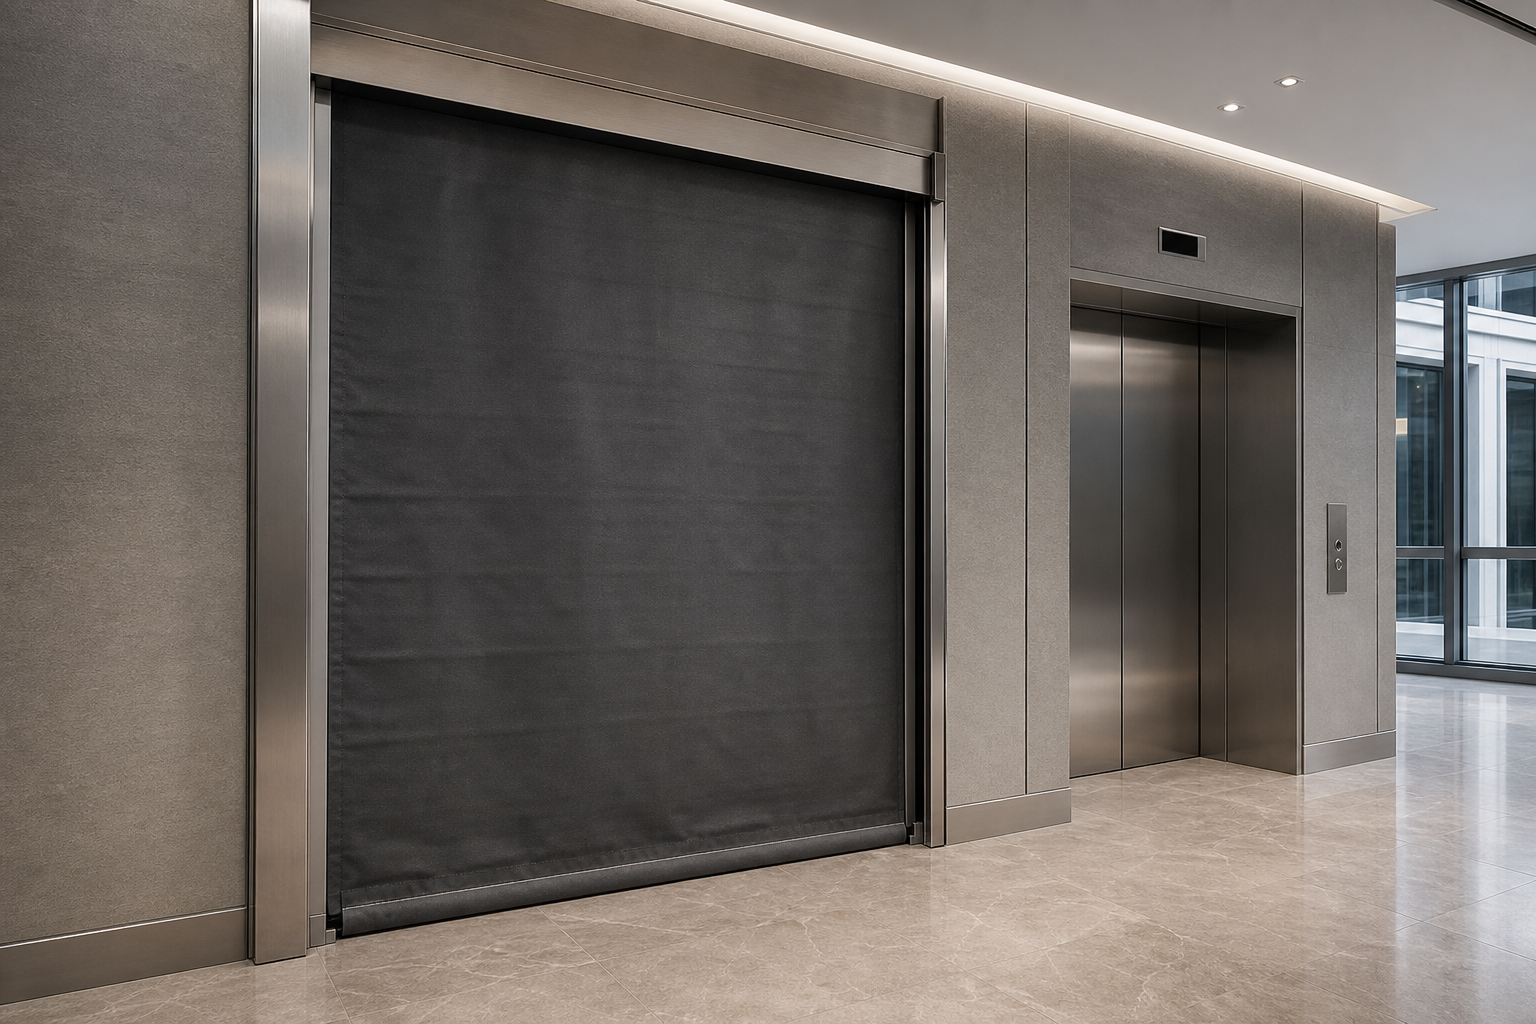
Flexible fire curtain and compact headbox detail
Discreet flexible barrier

Roller Fire Curtains

A fire-resistant woven fabric deploys from a compact headbox, making curtains suitable where the architecture should remain open during normal use or where a large steel shutter would be visually intrusive.

  • Minimal visual impact when retracted
  • Suitable for wide architectural openings
  • Controlled fail-safe deployment
  • Can integrate with alarm cause-and-effect
Typical applications

Designed around how the building is used

Closed fire shutter at a kitchen servery
01

Kitchen serveries

A servery hatch creates an opening between a higher-risk kitchen and an adjoining dining, staff or public area. A fire shutter can automatically close the hatch, helping reinstate the specified compartment line. Controls must be coordinated with the fire alarm and the descent zone kept clear.

Fire curtain at an open balcony and corridor
02

Corridors, atria & open balconies

Open-plan corridors, atrium edges and balcony voids can create a route for heat and smoke between floors or adjoining areas. A concealed curtain can deploy only during an alarm, preserving the open design in daily use while forming the barrier described by the fire strategy.

Fire curtain deployed at a lift opening
03

Lift shafts & lift lobbies

Lift shafts can connect several storeys and may provide a path for smoke and heat. Where the approved design requires it, a curtain at the landing or lobby opening can help restrict that movement. It must be coordinated with lift recall, alarm logic, escape routes and accessibility requirements.

Close-up of fire curtain fabric, guides and bottom rail
Specified, not guessed

What must be confirmed before manufacture

Required performanceFire integrity, smoke control and any radiation limitation required by the approved design.

Tested configurationOpening size, orientation, guides, headbox and supporting construction within the product's evidence.

Control sequenceAlarm input, staged descent where required, local controls, emergency operation and power-loss behaviour.

Safe interfaceCoordination with people, counters, ceilings, services, escape routes, lifts and other building systems.

EVICK project support

From survey to ongoing inspection

  1. 01

    Review

    We gather the fire-strategy requirement, drawings, opening details and interfaces.

  2. 02

    Survey

    We inspect dimensions, structure, access, ceiling zones, power and control routes.

  3. 03

    Specify

    A suitable tested system and control philosophy are selected for approval.

  4. 04

    Install

    Competent installation, connection, functional testing and coordinated commissioning.

  5. 05

    Maintain

    Planned inspection and testing help keep the system ready to deploy correctly.

Common questions

Before choosing a system

Is a smoke curtain the same as a fire curtain?

No. Products can have different tested functions and classifications. A smoke-control curtain should not be assumed to provide the same fire integrity as a fire curtain. The project fire strategy must identify the required performance.

Can any shutter be described as fire rated?

No. The complete shutter assembly must have appropriate supporting test and classification evidence for its intended configuration, dimensions and supporting construction.

Do fire shutters and curtains need servicing?

Yes. They are life-safety systems and should be inspected, function tested and maintained at suitable intervals in accordance with the manufacturer's instructions, the fire-risk arrangements and applicable requirements.

Can EVICK replace an existing system?

Yes. We can survey an existing opening and system, but any replacement still needs to match the current fire strategy and supporting construction rather than simply copying the old installation.

Discuss your protected opening

Start with a detailed site survey.

Send us the fire-strategy information, drawings and opening details you have. Our team will help identify the next practical step.